
Key Takeaways
- Controlled shaping methods produce accurate components while limiting unnecessary material removal.
- Bending, drawing, pressing, rolling and stamping suit different geometries, volumes and operating demands.
- Material properties, tooling and process settings must work together to control defects and variation.
- Secondary processing, inspection and traceability help components meet mobility, industrial and electronics requirements.
Introduction
Precision metal forming uses controlled force to bend, draw, press, roll or stamp metal into the required shape. Unlike machining, forming changes a workpiece’s geometry while retaining most of its mass. This can improve material utilisation and reduce waste. For Singapore manufacturers serving regional mobility, industrial infrastructure and electronics supply chains, the process supports components that must fit accurately and perform under defined conditions.
Dimensional accuracy is only one requirement. Formed parts may also need to withstand load, heat, vibration, humidity or repeated movement. Small variations can affect assembly fit, electrical contact, sealing or fatigue life. Manufacturers should therefore evaluate design, alloy behaviour, tooling, machine settings and inspection together.
Why Precision Matters in Metal Forming
Precision metal forming differs from general forming through tighter control of dimensions, material behaviour and process variation. It is valuable when parts must align with surrounding assemblies. Achieving tight tolerances can reduce adjustment, rework and disruption during automated or high-volume production.
A typical precision metal forming project begins by defining the geometry, performance targets and permissible variation. Engineers then select the alloy and material condition, design tooling, and establish process parameters through simulation or trials where appropriate. Controlled force shapes the workpiece, followed by secondary processing and inspection before the next stage.
Careful control can reduce scrap and secondary machining. Engineers monitor force, tool alignment, material thickness, springback and lubrication to maintain the required geometry. Forming can alter grain flow, hardness, residual stress and fatigue behaviour, depending on the alloy and process conditions.
Key Techniques Used in Precision Metal Forming
The method should reflect the required shape, production volume, material properties, surface-finish requirements and tooling investment.
Bending for Accurate Angles and Profiles
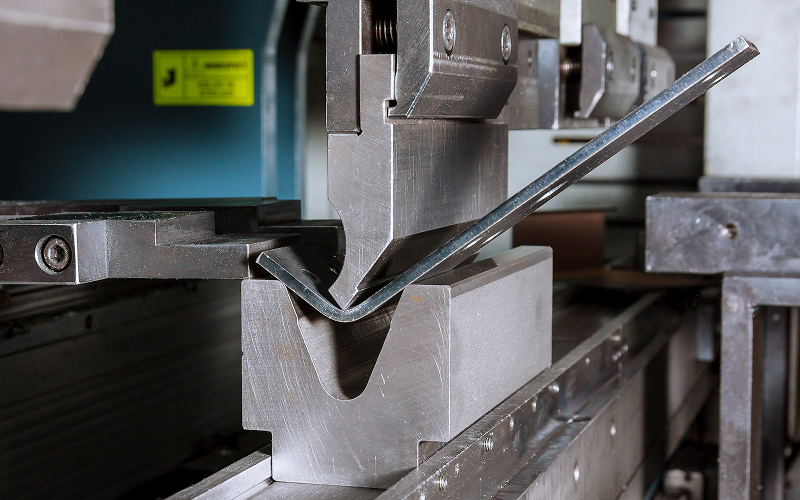
Bending shapes metal around an axis to create angles, curves and profiles. Press brakes and dedicated tools are used for frames, panels, brackets and housings. Because metals may recover after force is removed, engineers account for springback through bend allowance, radius, thickness and grain direction. This helps prevent cracking and dimensional drift.
Drawing for Detailed and Lightweight Components
Drawing pulls a metal blank into a die cavity to create hollow or shell-like parts. It suits enclosures, vehicle body features and parts requiring depth without multiple joints. Balanced material flow is essential: excessive restraint may cause tearing, while insufficient control can create wrinkles. Ductility, blank geometry, tooling and lubrication influence the result.
Press Forming for Consistent Three-Dimensional Shapes
Press forming uses matched tooling and controlled force to convert flat material into three-dimensional components. Once the tooling and machine settings are validated, it can produce complex contours efficiently. Die geometry, press speed, force distribution and material consistency affect accuracy. Simulation and trials can reveal thinning, stress concentrations or springback before full-scale production.
Rolling for Uniform Thickness and Smooth Surfaces
Rolling passes metal between rotating cylinders to reduce sheet thickness or produce continuous sections such as strips, rods and profiles. Stable alignment, reduction ratio and material hardness help maintain thickness, flatness and surface quality across runs.
Stamping for High-Volume Precision Parts
Metal stamping uses presses and dies to cut, pierce or form sheet material into defined shapes. Progressive dies can complete several operations as the material advances, supporting high-volume electronic, appliance, aircraft and vehicle components. Because tooling costs can be substantial, manufacturers should assess demand, tool life, maintenance and production stability before selecting the process.
Material Selection Shapes the Final Result
Material choice determines formability and service behaviour. Aluminium alloys may support lightweight, corrosion-resistant designs, while stainless steels offer strength, hygiene and environmental resistance. Cold-rolled steels may suit structural parts and selected automotive products requiring dependable properties and a smooth surface. For sheet metal forming, engineers should assess ductility, yield strength, work hardening, thickness consistency and surface condition.
Tooling material also affects output quality and continuity. The choice of tool and die steel should account for wear, chipping, deformation and heat during repeated cycles. Matching the work material and tooling system can protect surfaces, extend tool life and reduce stoppages.
Secondary Processing Improves Function and Durability
After forming, components may require trimming, deburring, heat treatment, cleaning or protective coating. These operations refine surfaces and prepare parts for assembly or service. Suitable finishes can improve resistance to corrosion, abrasion, chemicals and humidity, which is relevant in Singapore’s tropical climate and varied regional conditions.
Secondary requirements should be defined during design because treatments may alter dimensions, friction, conductivity or appearance. A coating suitable for an external bracket may not suit an electrical contact or magnetic component. Early specification helps avoid late changes and supports longer service life.
Quality Assurance Supports Reliable Production
Quality planning for precision metal forming begins before manufacturing. Drawings, material certificates, tooling condition and process parameters should be reviewed against critical characteristics. During production, dimensional measurement, surface inspection and functional testing can detect variation before it affects a larger batch. Process data may also reveal gradual tool wear or equipment drift.
For machining parts manufacturers and tier-one suppliers, traceability is valuable when components enter regulated, safety-critical or high-performance assemblies. Records of material batches, process settings, inspection results and corrective actions support investigation and improvement. Testing should reflect application risk, customer specifications and relevant industry requirements.
Supporting Precision Manufacturing With Proterial
In precision metal forming, early collaboration between designers, material specialists, toolmakers and production teams helps establish material condition, tool design and operating limits before production. This can reduce development risk and prevent excessive reliance on final inspection.
Proterial Asia Pacific works with manufacturers to evaluate material options against component design, forming conditions and performance targets. This proactive approach helps project teams make informed decisions earlier and pursue consistent outcomes across demanding applications. Contact us to discuss your component requirements and explore material options suited to your forming process and performance priorities.
 Proterial Asia